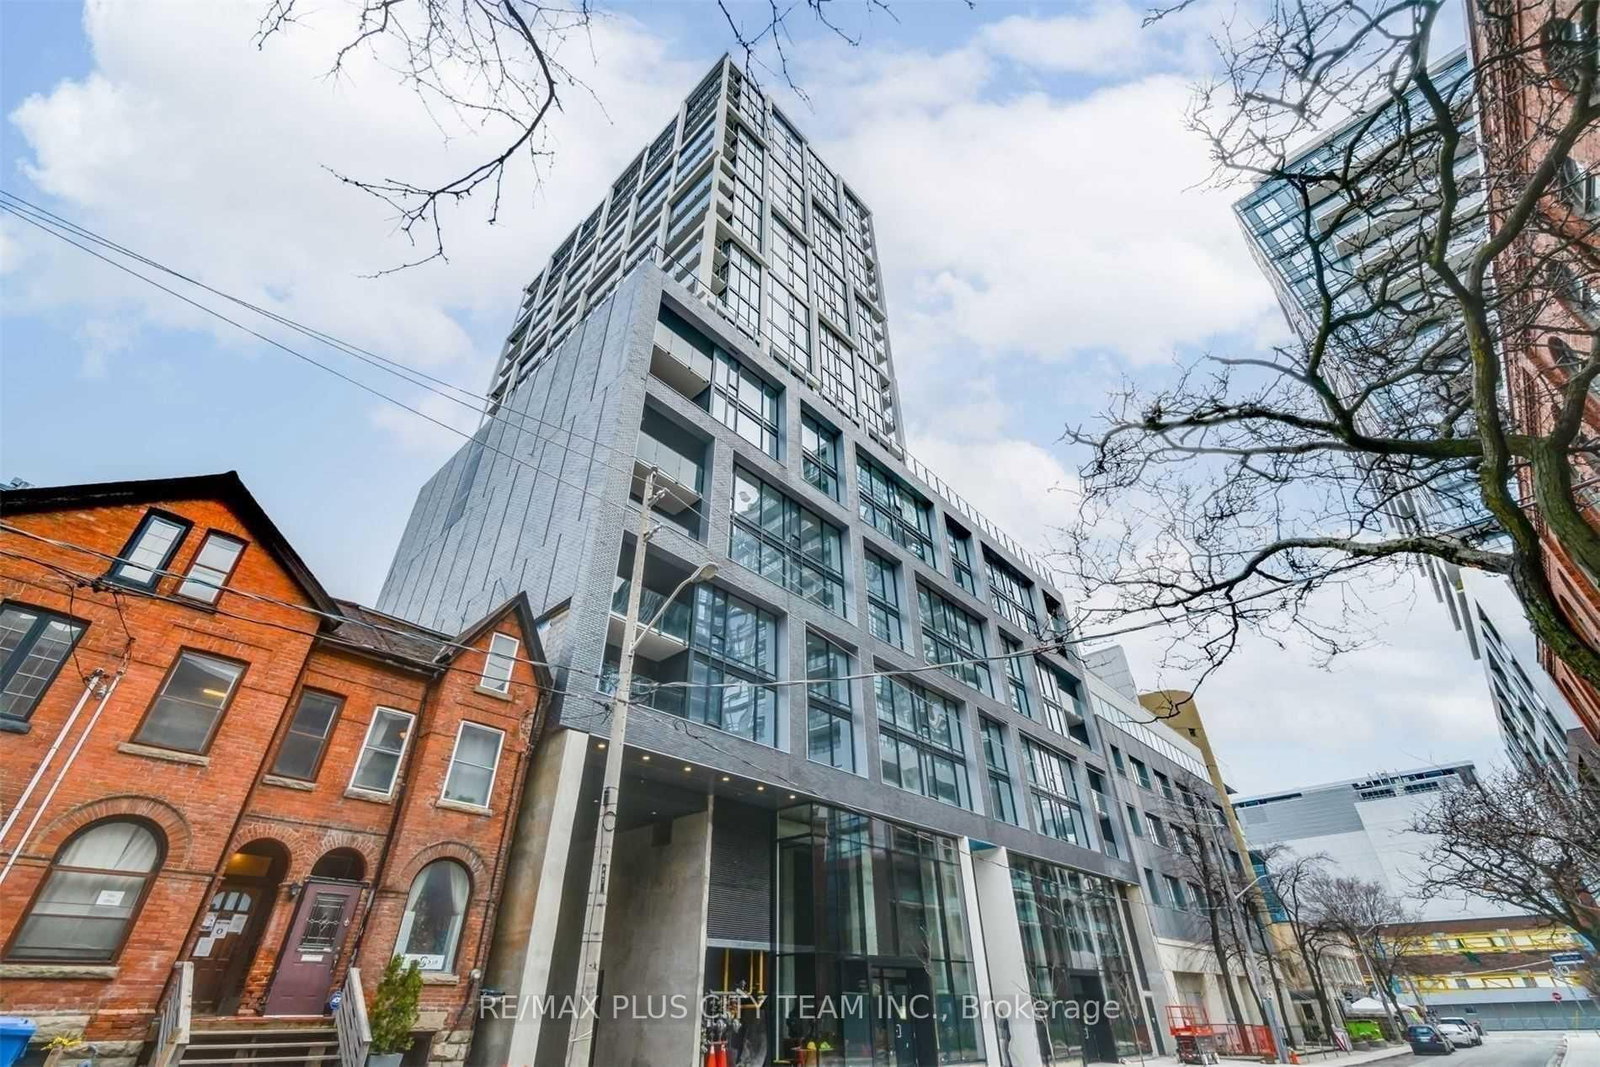
<-- style PDP --> 1303-32 Davenport Road, Toronto - Condo Apt for lease for $4,000
  • for lease

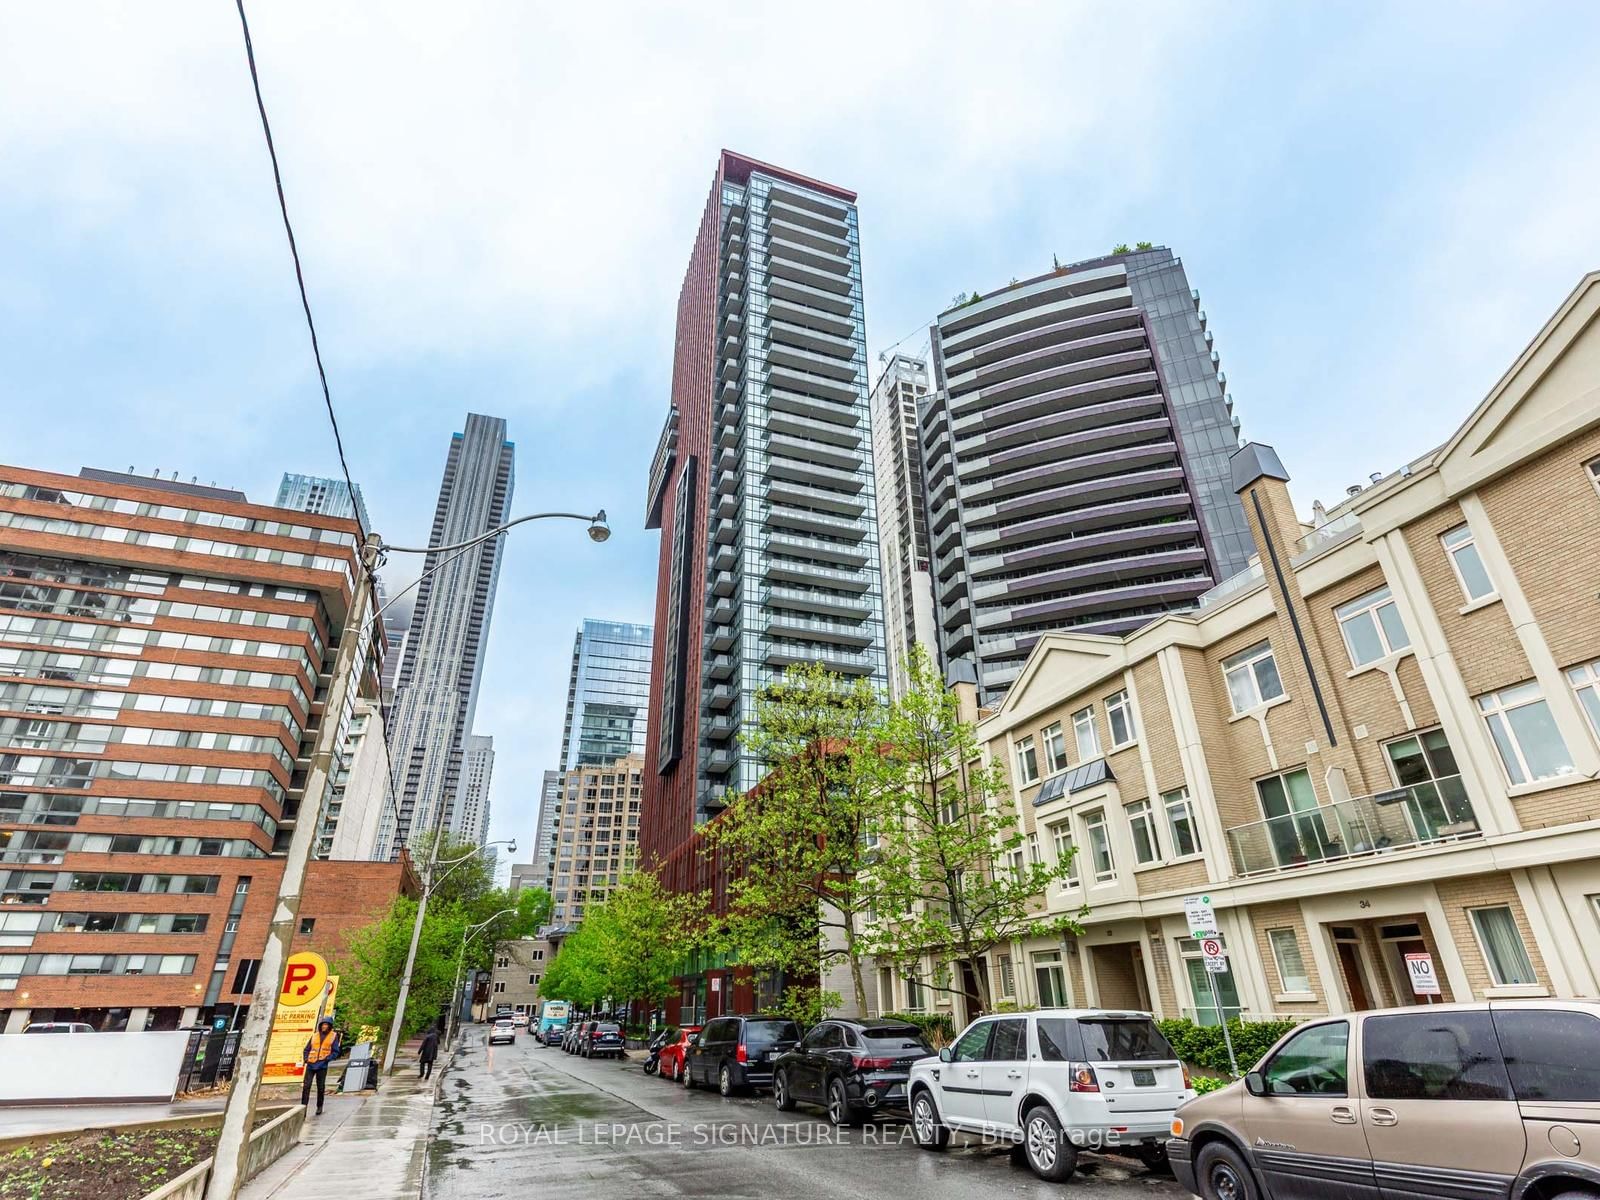
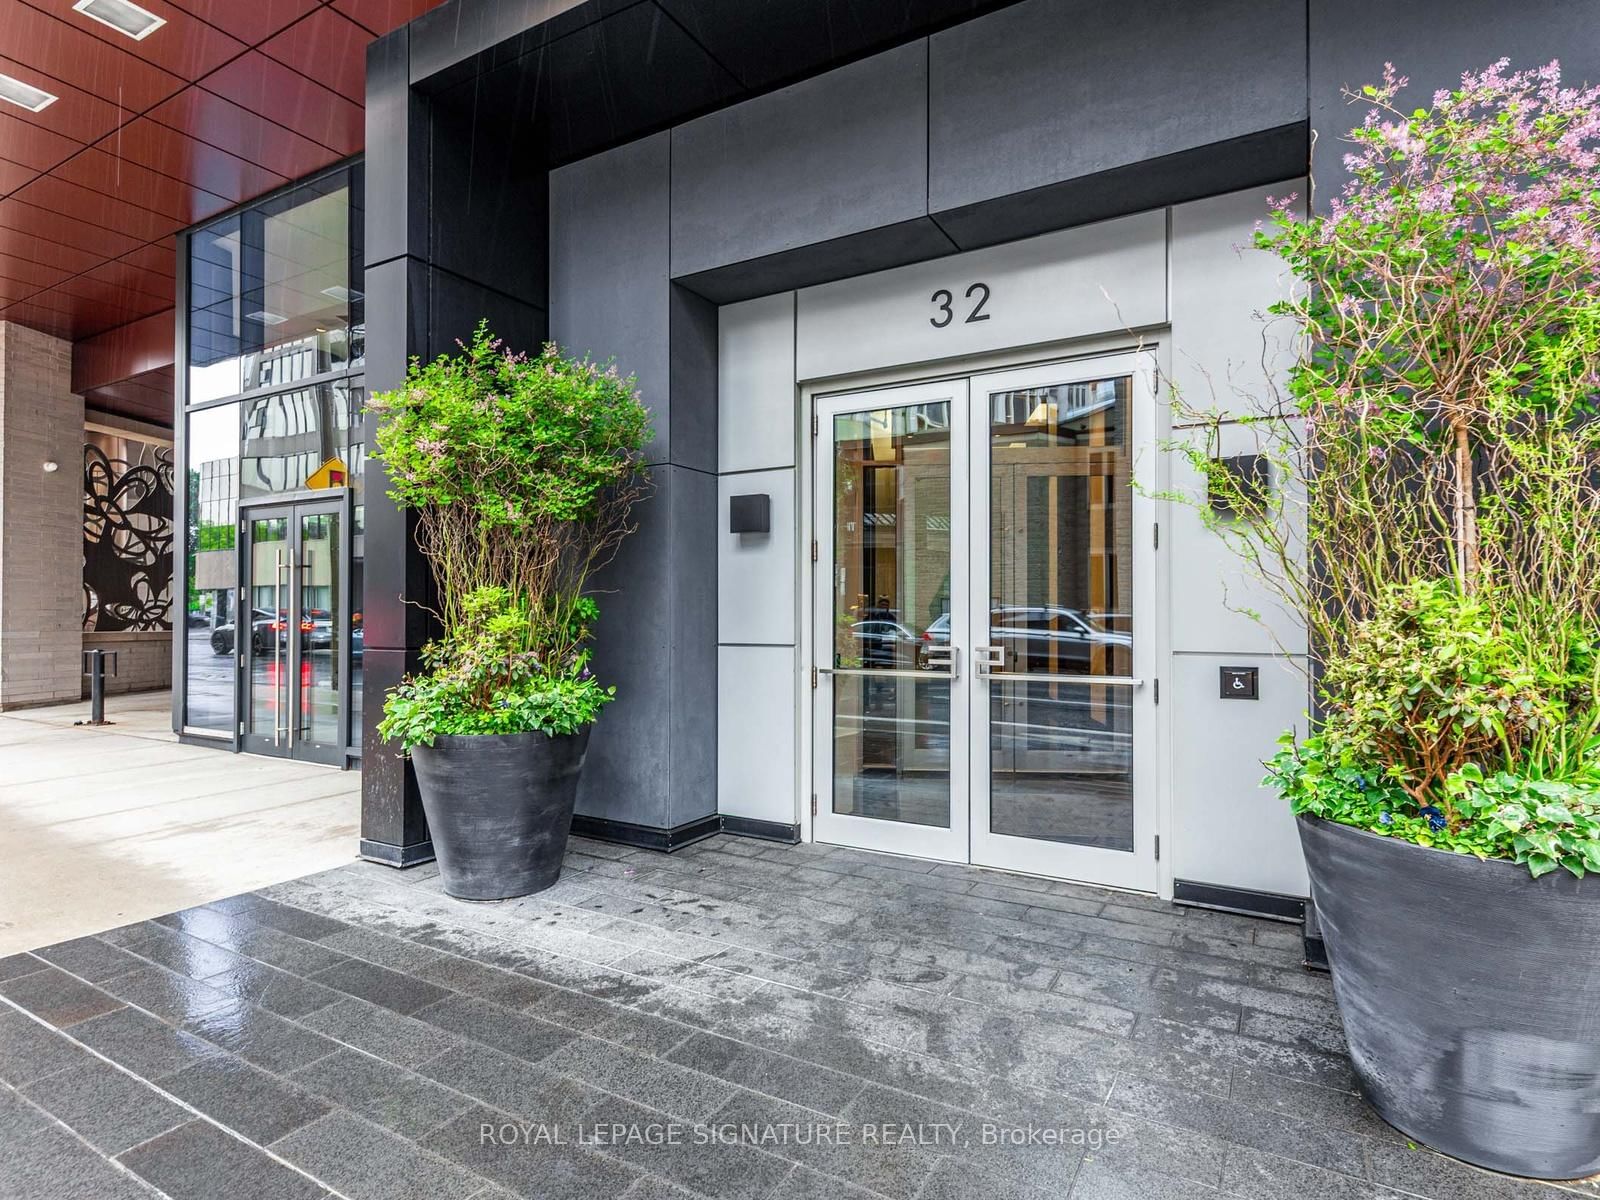
1303-32 Davenport Road

Toronto, Ontario, M5R 0B5 - Annex

$4,000

  • Neighbourhood

    Annex

  • Major Intersection

    Davenport between Yonge and Bay

  • Listed Since: 91 day(s)

  • Last update: 27 day(s) ago

Overview

  • Property Type

    Condo Apt, Apartment

  • Bedrooms

    2 + 1

  • Bathrooms

    2

  • Square Feet

    800-899

  • Exposure

    North East

  • Total Parking

    1 Underground Garage

  • Locker

    Owned

  • Furnished

    Yes

  • Balcony

    Open

Property Description

Property description for 1303-32 Davenport Road, Toronto

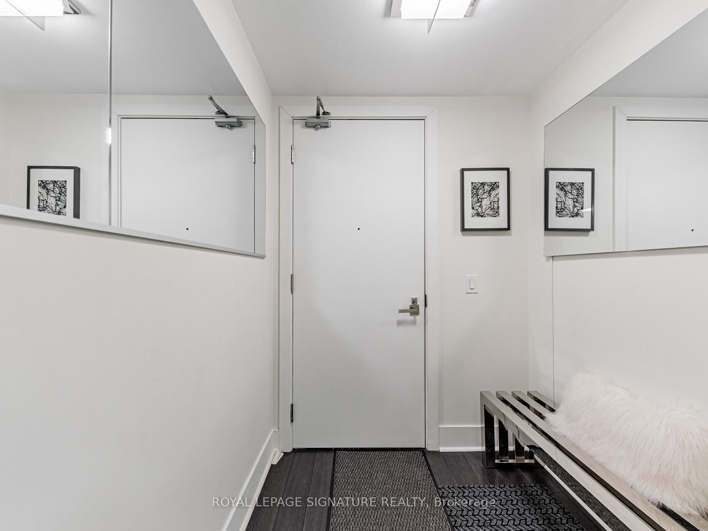
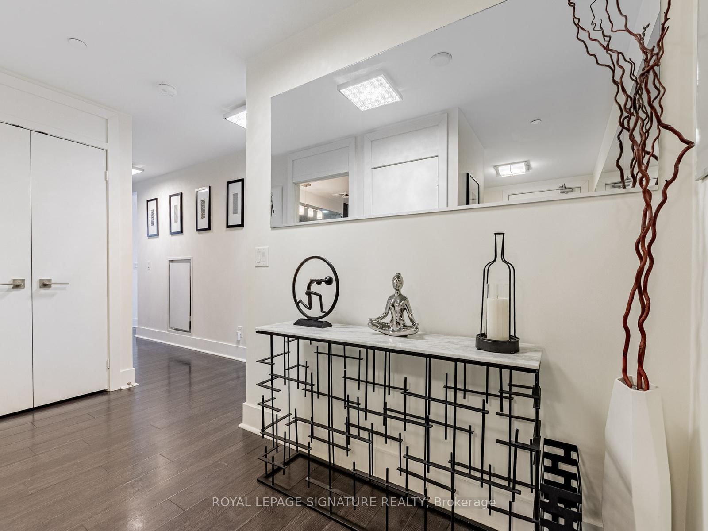
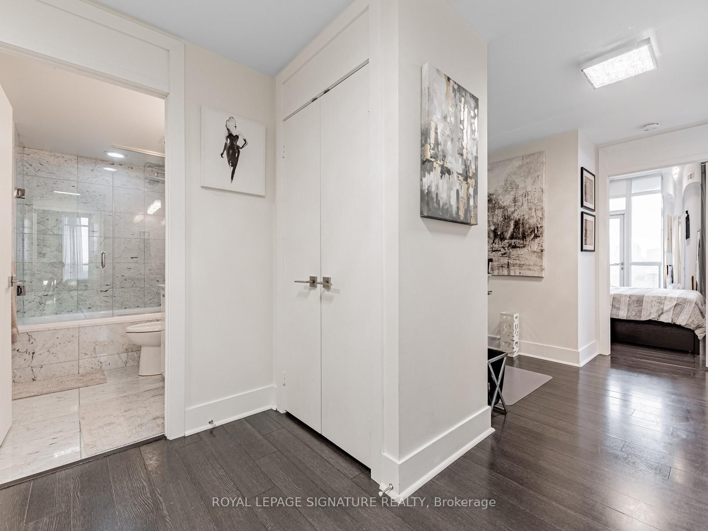
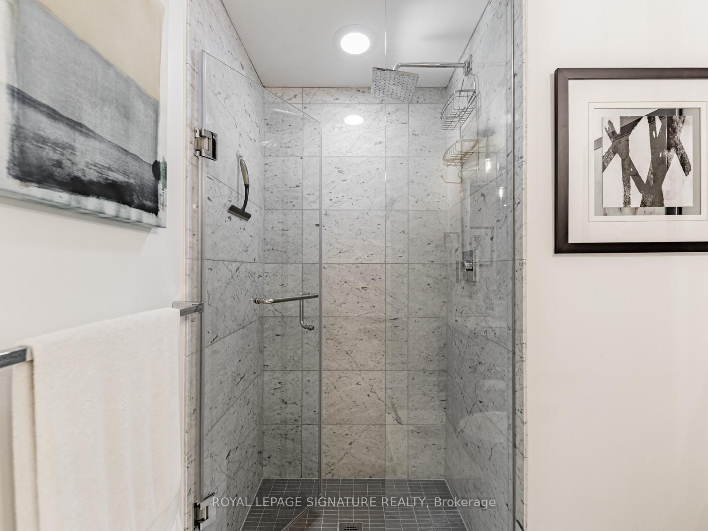
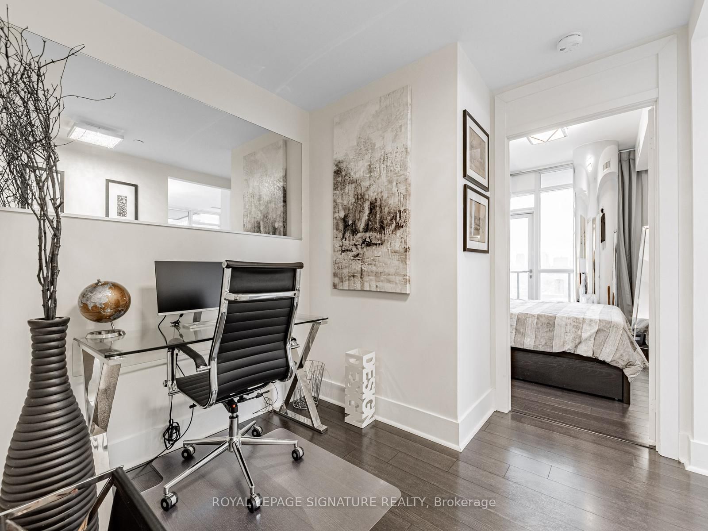
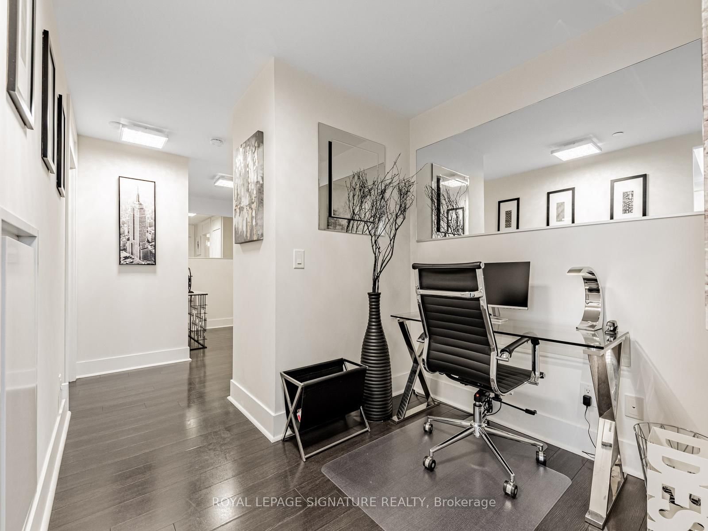
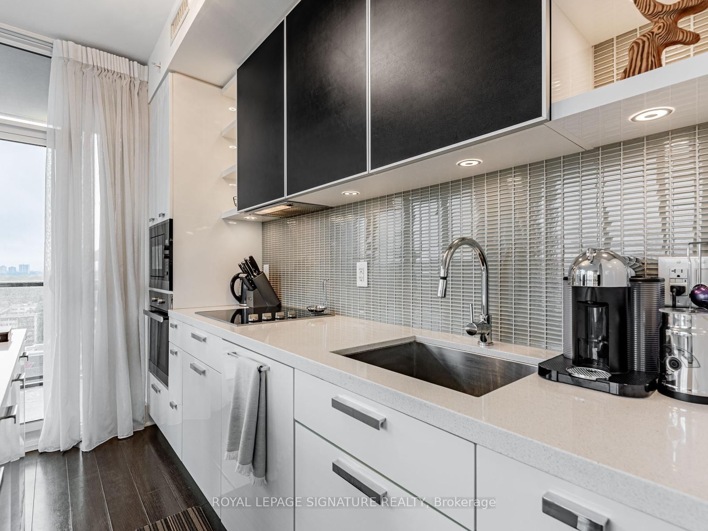
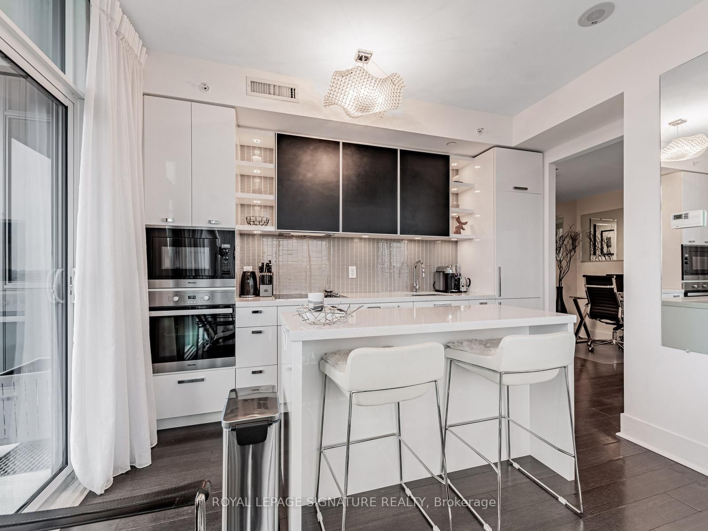
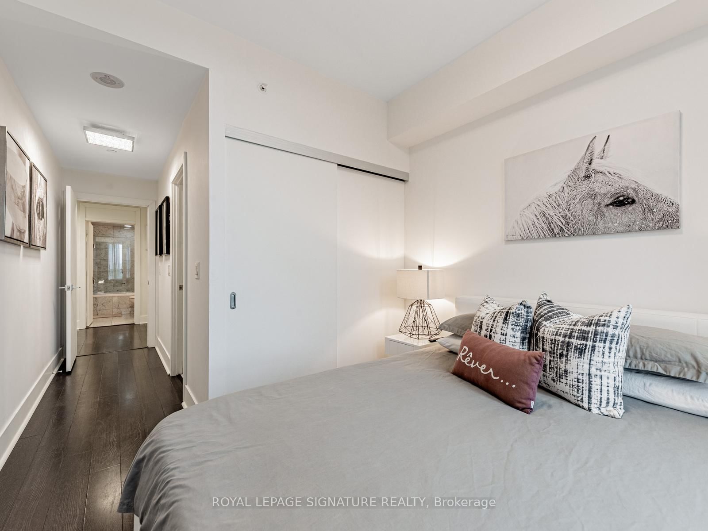
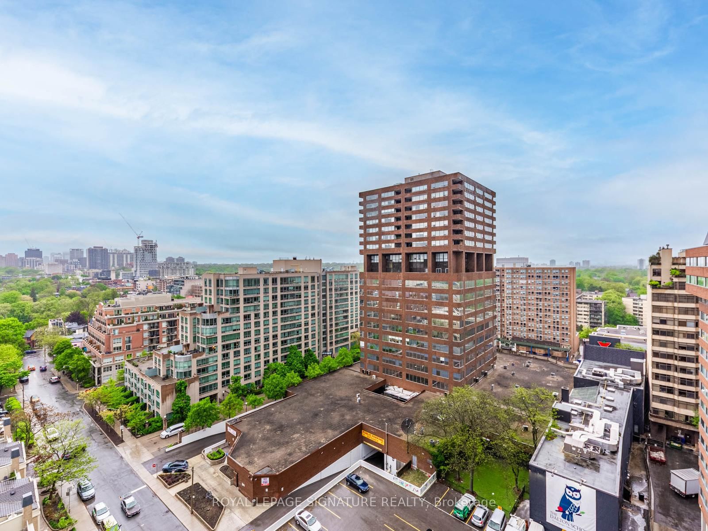
Experience Elevated Living in the Heart of Yorkville! Step into this impeccably designed 2-bedroom + den, 2 bath, executive corner suite, located in one of Toronto's most prestigious neighbourhoods. Fully furnished and thoughtfully equipped, the home features an open-concept layout with floor-to-ceiling windows, showcasing spectacular, unobstructed skyline views from a high floor. The chef-inspired kitchen boasts premium integrated appliances, a stylish breakfast bar, and luxurious finishes throughout. For added convenience and comfort, the suite comes equipped with a SONOS smart-speaker system featuring Alexa functionality, as well as a Nespresso Vertuo coffee maker. Enjoy two spacious balconies and access to world-class amenities including a rooftop terrace, gym, BBQ area, meeting rooms, dining lounge, and full-time concierge. Just moments from the Yonge & Bay subway stations, and a short walk to the iconic Mink Mile, upscale boutiques, gourmet restaurants, and renowned museums. This exceptional residence is available exclusively as a fully furnished rental, perfect for those seeking a turnkey lifestyle in one of the city's most coveted locations. Parking and Locker included.

Listed by ROYAL LEPAGE SIGNATURE REALTY

  • MLS #

    C13057368

  • Sq. Ft

    800-899

  • Sq. Ft. Source

    MLS

  • Year Built

    6-10

  • Basement

    None

  • View

    City

  • Garage

    Underground, 1 spaces

  • Parking Type

    Owned

  • Locker

    Owned

  • Pets Permitted

    N

  • Exterior

    Brick

  • Fireplace

    N

  • Security

    n/a

  • Elevator

    n/a

  • Laundry Level

    Main

  • Building Amenities

    Concierge,Exercise Room,Party/Meeting Room,Visitor Parking,Rooftop Deck/Garden

  • Maintenance Fee Includes

    Heat, Water

  • Property Management

    ICC Property Management - 647-345-6259

  • Heat

    Forced Air

  • A/C

    Central Air

  • Water

    n/a

  • Water Supply

    n/a

  • Central Vac

    N

  • Cert Level

    n/a

  • Energy Cert

    N

  • Living

    3.4 x 2.39 ft Flat level

    Open Concept, hardwood floor, W/O To Balcony

  • Dining

    3.4 x 2.39 ft Flat level

    Open Concept, hardwood floor, Combined W/Kitchen

  • Kitchen

    3.71 x 2.13 ft Flat level

    Centre Island, Open Concept, Modern Kitchen

  • Primary

    3.07 x 2.92 ft Flat level

    4 Pc Ensuite, hardwood floor, Double Closet

  • 2nd Br

    2.8 x 3.38 ft Flat level

    hardwood floor, Double Closet, W/O To Balcony

  • Den

    2.39 x 1.88 ft Flat level

    Separate Rm, Open Concept, hardwood floor

  • MLS #

    C13057368

  • Sq. Ft

    800-899

  • Sq. Ft. Source

    MLS

  • Year Built

    6-10

  • Basement

    None

  • View

    City

  • Garage

    Underground, 1 spaces

  • Parking Type

    Owned

  • Locker

    Owned

  • Pets Permitted

    N

  • Exterior

    Brick

  • Fireplace

    N

  • Security

    n/a

  • Elevator

    n/a

  • Laundry Level

    Main

  • Building Amenities

    Concierge,Exercise Room,Party/Meeting Room,Visitor Parking,Rooftop Deck/Garden

  • Maintenance Fee Includes

    Heat, Water

  • Property Management

    ICC Property Management - 647-345-6259

  • Heat

    Forced Air

  • A/C

    Central Air

  • Water

    n/a

  • Water Supply

    n/a

  • Central Vac

    N

  • Cert Level

    n/a

  • Energy Cert

    N

  • Living

    3.4 x 2.39 ft Flat level

    Open Concept, hardwood floor, W/O To Balcony

  • Dining

    3.4 x 2.39 ft Flat level

    Open Concept, hardwood floor, Combined W/Kitchen

  • Kitchen

    3.71 x 2.13 ft Flat level

    Centre Island, Open Concept, Modern Kitchen

  • Primary

    3.07 x 2.92 ft Flat level

    4 Pc Ensuite, hardwood floor, Double Closet

  • 2nd Br

    2.8 x 3.38 ft Flat level

    hardwood floor, Double Closet, W/O To Balcony

  • Den

    2.39 x 1.88 ft Flat level

    Separate Rm, Open Concept, hardwood floor

Thinking of Selling?

Find Out Your Home’s Value in Today’s Market!

No Email or Signup is required to view your home estimate.

estimate your home value

Contact Manoj Kukreja

Sales Representative,
Century 21 People’s Choice Realty Inc.,
Brokerage
(647) 576 - 2100

Manoj profile avatar

Property History

Property history for 1303-32 Davenport Road, Toronto

This property has been sold 12 times before. Create your free account to explore sold prices, detailed property history, and more insider data.

Sign In / Register

Inventory Graph

10 9 8 7 6 5 4 3 2 1 0 1 Months of inventory SELLER'S Market BALANCED Market BUYER'S Market

Thinking of Selling?

Find Out Your Home’s Value in Today’s Market!

No Email or Signup is required to view your home estimate.

estimate your home value

Contact Manoj Kukreja

Sales Representative, Century 21 People’s Choice Realty Inc., Brokerage
(647) 576 - 2100

Manoj profile avatar

Recent Sold Listings in Annex, Toronto

Popular Cities